
Select Your Stall Package
Choose from prime ground floor visibility zones and high-footfall second-floor exhibition spaces.
Why Exhibit at Vyapar Utsav 2026?
10,000+ Pre-Registered Visitors
Access a curated audience of industry professionals, decision-makers, and B2B buyers from across India.
Direct B2B Matchmaking
Structured networking sessions, lead generation opportunities, and direct business collaboration meetings.
10 Core Industry Pavilions
Display alongside industry peers in dedicated pavilions for maximum visibility and credibility.
Multi-Channel Promotion
Featured in official event directory, digital platforms, and promotional materials to 50,000+ potential buyers.
Premium Brand Visibility
Prime location stalls with professional setup, lighting, furniture, and premier positioning on floor plans.
Complete Logistics & Support
Professional stall assembly, electricity, on-site support team, and hassle-free setup experience.
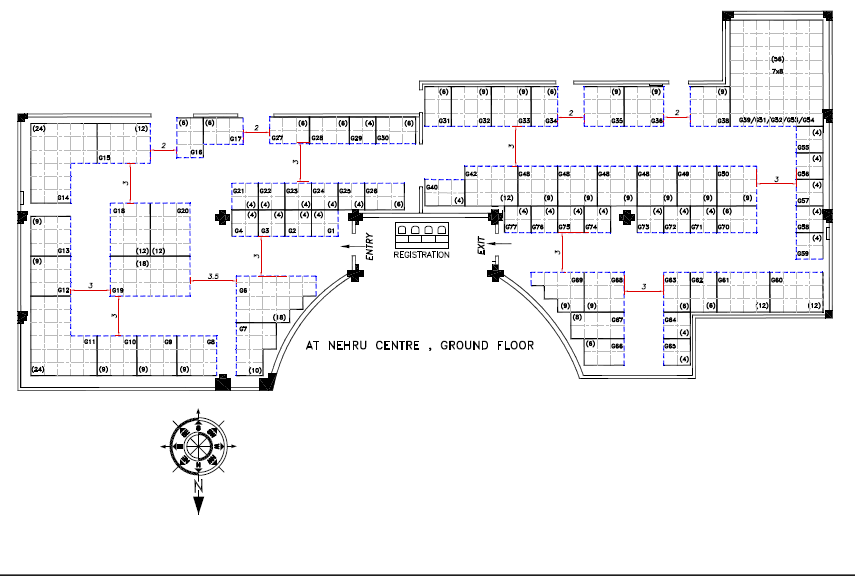
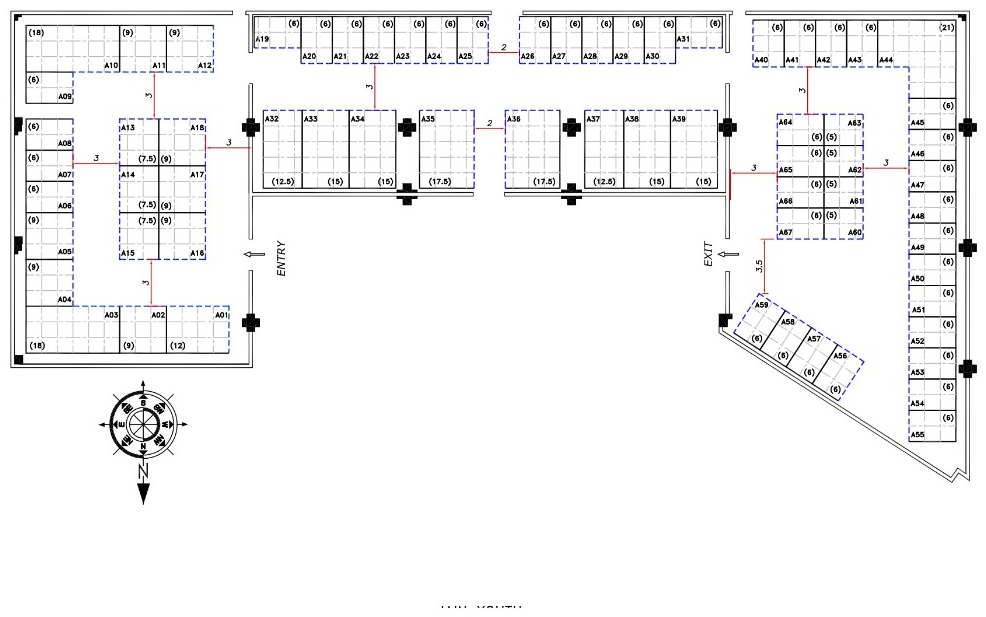
Interactive Floor Plan & Stall Layout
Click layout image or zoom button to view high-resolution map
Three-Step Seamless Stall Booking Journey
Select Stall & Floor
Choose from ground or second floor layouts. Premium corner stalls available on first-come, first-served basis.
Submit Business Details
Confirm your business profile, industry category, power requirements, and stall branding preferences.
Receive Allotment & Setup
Get official allotment confirmation, stall layout plan, and setup on 1 October 2026 with our support team.
Ready to Book Your Stall?
Secure your premium exhibition space at Vyapar Utsav 2026 and connect with 10,000+ industry professionals.
⏰ Early-bird stalls filling up fast! Limited premium corner positions available.